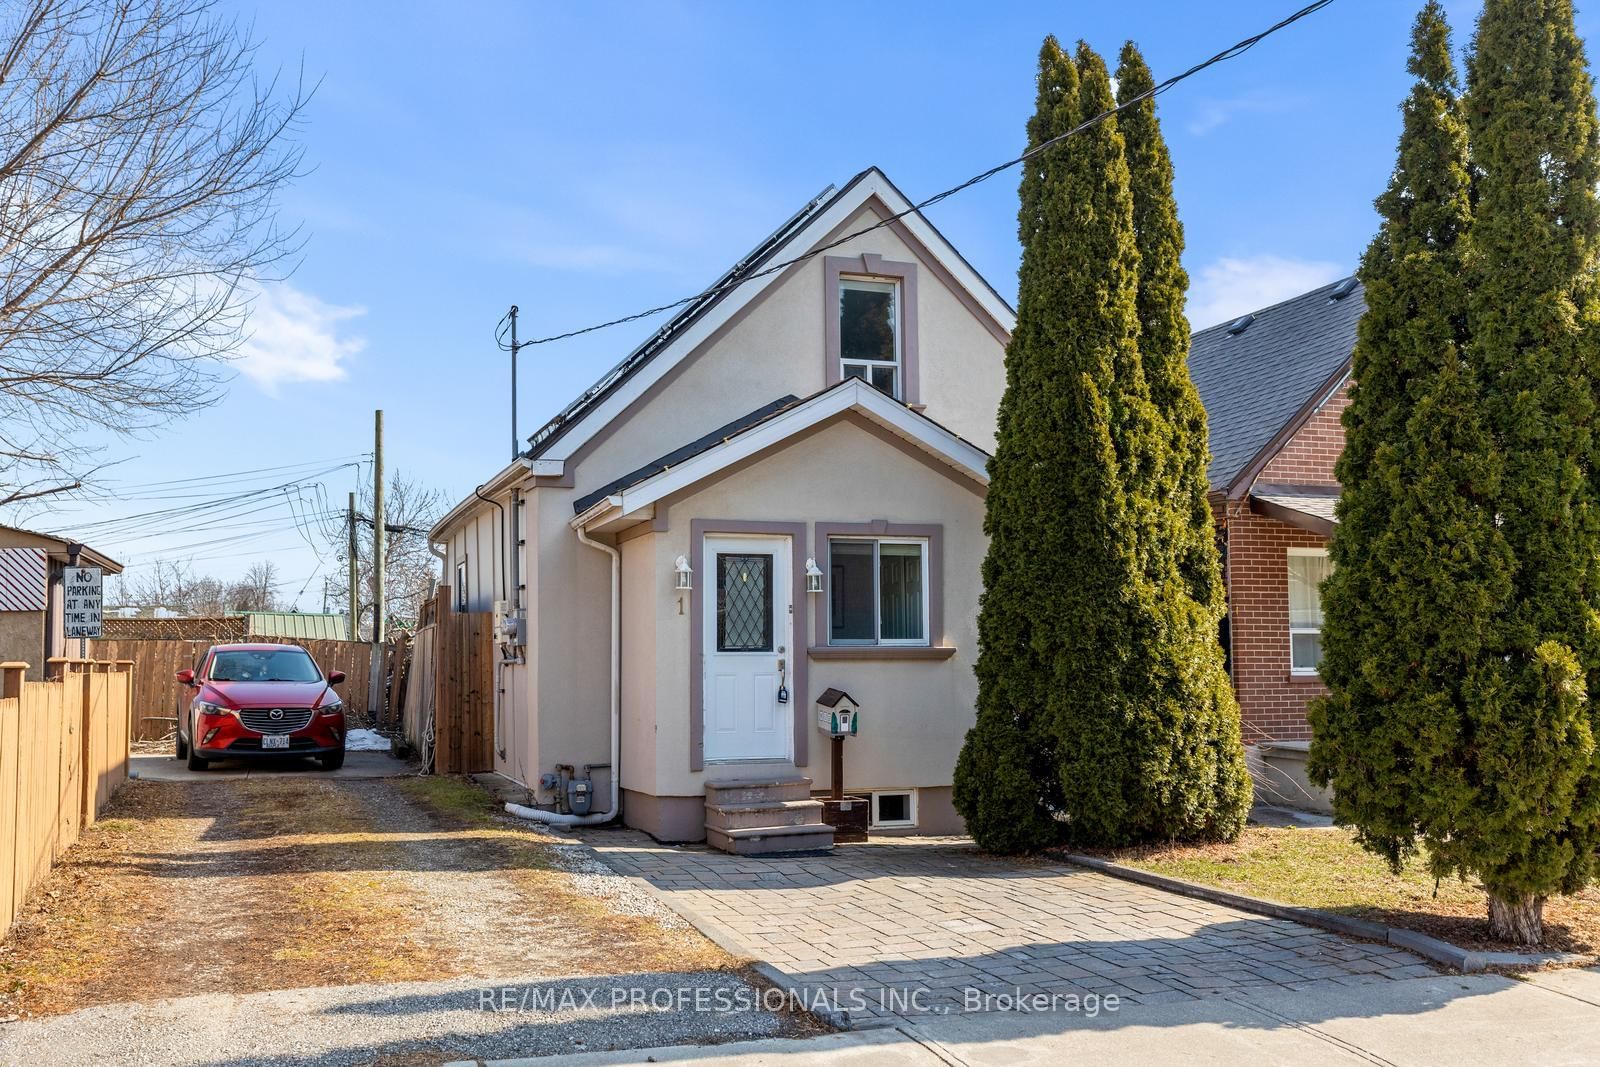
<-- style PDP --> 76 Calvington Drive, Toronto - Detached for lease for $3,300
  • new
  • for lease

76 Calvington Drive

Toronto, Ontario, M3M 2M1 - Downsview-Roding-CFB

$3,300

  • Neighbourhood

    Downsview-Roding-CFB

  • Major Intersection

    Keele and Wilson

  • Listed Since: 1 day(s)

  • Last update: today

Overview

  • Property Type

    Detached, 1 1/2 Storey

  • Bedrooms

    3 + 1

  • Bathrooms

    2

  • Basement

    Part Fin

  • Kitchen

    1

  • Total Parking

    4

  • Lot Size

    50x160 (Feet)

  • Taxes

    n/a

  • Type

    Freehold

Property Description

Property description for 76 Calvington Drive, Toronto

Welcome to this spacious and well-maintained detached home situated on a large, fully fenced lot in a family-friendly neighbourhood. This bright and inviting home offers 3 generous bedrooms (with an additional bedroom option in the basement), 1.5 bathrooms, and a partially finished basement, providing plenty of functional living space. The lease includes exclusive use of the entire property, including the garage, private driveway with parking for multiple vehicles, and an expansive backyard-perfect for families and outdoor enjoyment. Additional features include central air conditioning, ample storage, and a practical layout throughout. Conveniently located close to schools, parks, shopping, public transit, major highways, and everyday amenities. Please note: the property is leased without a refrigerator or stove/oven; tenants must supply their own. Tenant responsible for all utilities, and snow removal (lawn mowing covered in lease). Rental application, full credit report, employment verification, proof of income, and references required. No pets/smoking.

Listed by DARK HORSE REALTY INC.

  • MLS #

    W13529908

  • Sq. Ft

    700-1100

  • Sq. Ft. Source

    MLS

  • Lot Irregularities

    n/a

  • Year Built

    51-99

  • Pool

    None

  • Drive

    n/a

  • Garage

    Detached

  • Total Parking

    4

  • Family Room

    N

  • Den

    N

  • Exterior

    Brick

  • Fireplace

    N

  • Roof

    Shingles

  • Foundation

    Block

  • Elevator

    N

  • Water View

    n/a

  • Laundry Level

    Lower

  • Heat

    Forced Air

  • A/C

    Central Air

  • Water

    Municipal

  • Water Supply

    n/a

  • Sewers

    Sewers

  • Central Vac

    N

  • Living

    4.27 x 3.2 ft Main level

    Laminate, Picture Window

  • Kitchen

    3.84 x 2.93 ft Main level

    Eat-In Kitchen, Ceramic Floor, Above Grade Window

  • Br

    3.66 x 2.68 ft Main level

    Closet, Above Grade Window

  • 2nd Br

    4.57 x 3.41 ft 2nd level

    Closet, Above Grade Window

  • 3rd Br

    4.57 x 2.62 ft 2nd level

    Closet, Above Grade Window

  • 4th Br

    3.35 x 2.74 ft Bsmt level

  • Laundry

    7.32 x 3.35 ft Bsmt level

  • MLS #

    W13529908

  • Sq. Ft

    700-1100

  • Sq. Ft. Source

    MLS

  • Lot Irregularities

    n/a

  • Year Built

    51-99

  • Pool

    None

  • Drive

    n/a

  • Garage

    Detached

  • Total Parking

    4

  • Family Room

    N

  • Den

    N

  • Exterior

    Brick

  • Fireplace

    N

  • Roof

    Shingles

  • Foundation

    Block

  • Elevator

    N

  • Water View

    n/a

  • Laundry Level

    Lower

  • Heat

    Forced Air

  • A/C

    Central Air

  • Water

    Municipal

  • Water Supply

    n/a

  • Sewers

    Sewers

  • Central Vac

    N

  • Living

    4.27 x 3.2 ft Main level

    Laminate, Picture Window

  • Kitchen

    3.84 x 2.93 ft Main level

    Eat-In Kitchen, Ceramic Floor, Above Grade Window

  • Br

    3.66 x 2.68 ft Main level

    Closet, Above Grade Window

  • 2nd Br

    4.57 x 3.41 ft 2nd level

    Closet, Above Grade Window

  • 3rd Br

    4.57 x 2.62 ft 2nd level

    Closet, Above Grade Window

  • 4th Br

    3.35 x 2.74 ft Bsmt level

  • Laundry

    7.32 x 3.35 ft Bsmt level

Thinking of Selling?

Find Out Your Home’s Value in Today’s Market!

No Email or Signup is required to view your home estimate.

estimate your home value

Contact Manoj Kukreja

Sales Representative,
Century 21 People’s Choice Realty Inc.,
Brokerage
(647) 576 - 2100

Manoj profile avatar

Property History

Property history for 76 Calvington Drive, Toronto

This property has been sold 1 time before. Create your free account to explore sold prices, detailed property history, and more insider data.

Sign In / Register

Inventory Graph

10 9 8 7 6 5 4 3 2 1 0 3 Months of inventory SELLER'S Market BALANCED Market BUYER'S Market

Thinking of Selling?

Find Out Your Home’s Value in Today’s Market!

No Email or Signup is required to view your home estimate.

estimate your home value

Contact Manoj Kukreja

Sales Representative, Century 21 People’s Choice Realty Inc., Brokerage
(647) 576 - 2100

Manoj profile avatar

Recent Sold Listings in Downsview-Roding-CFB, Toronto

Popular Cities